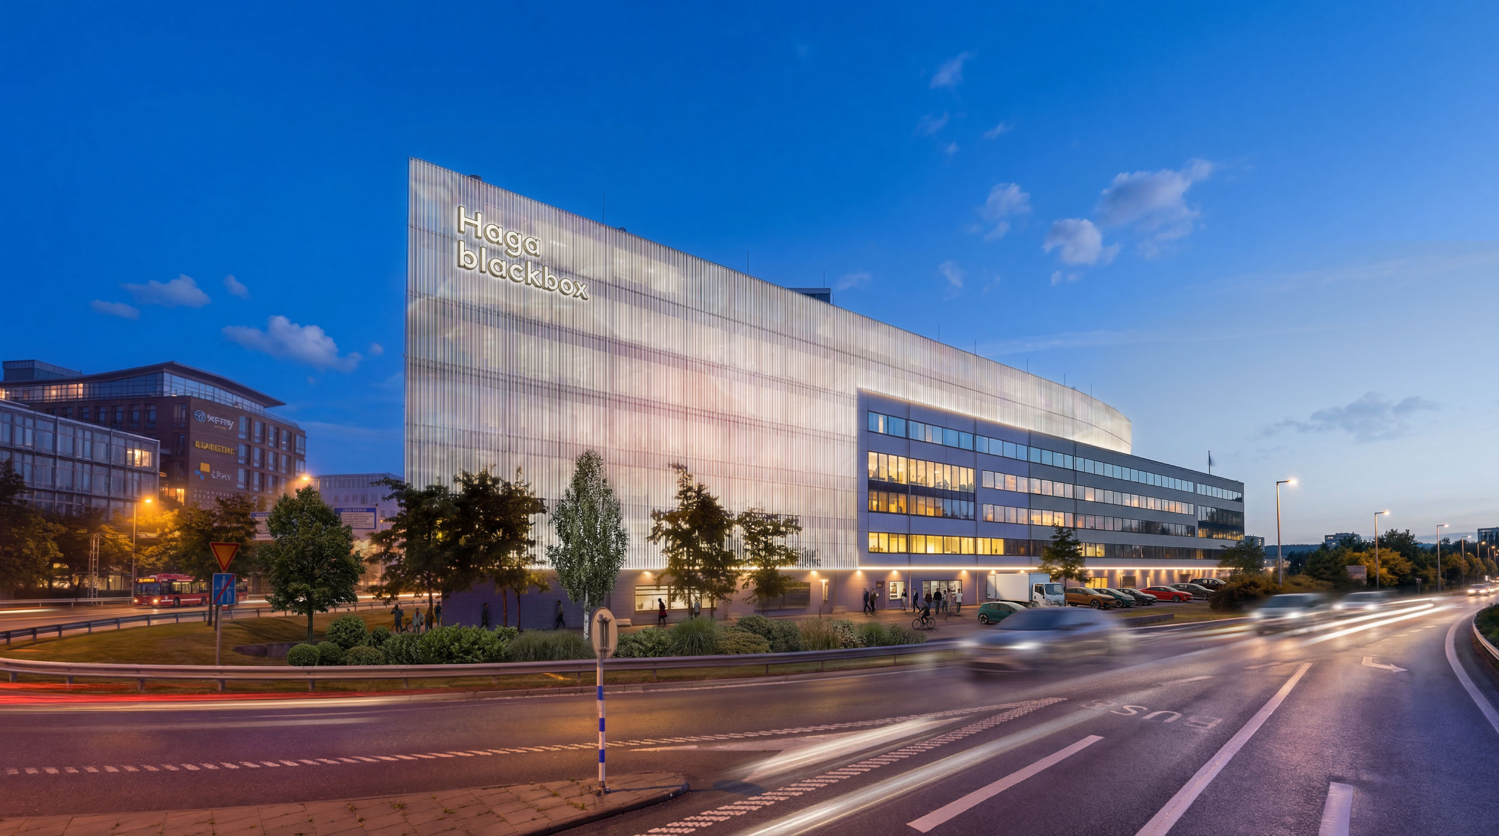
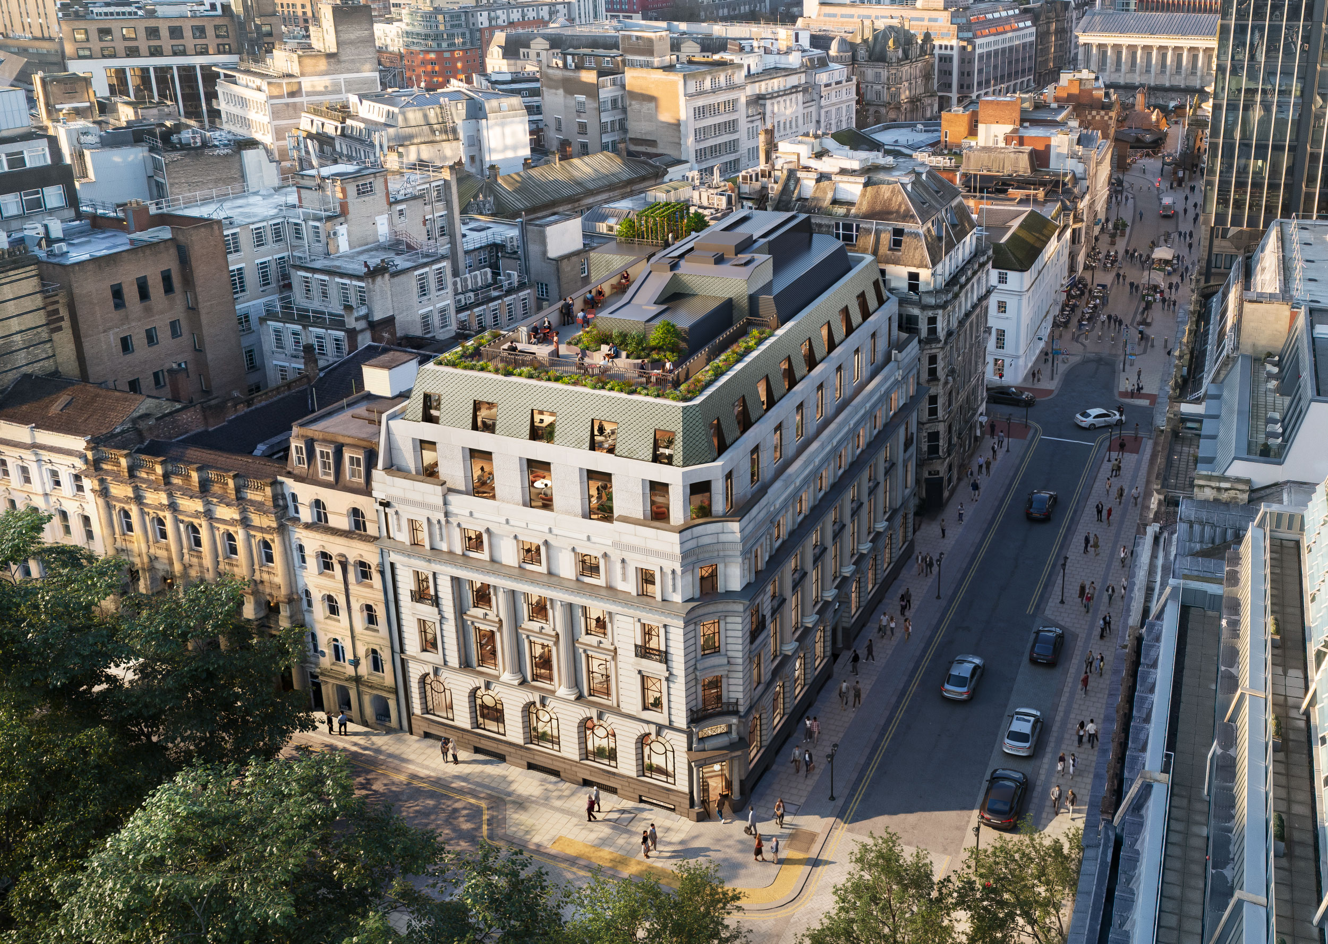
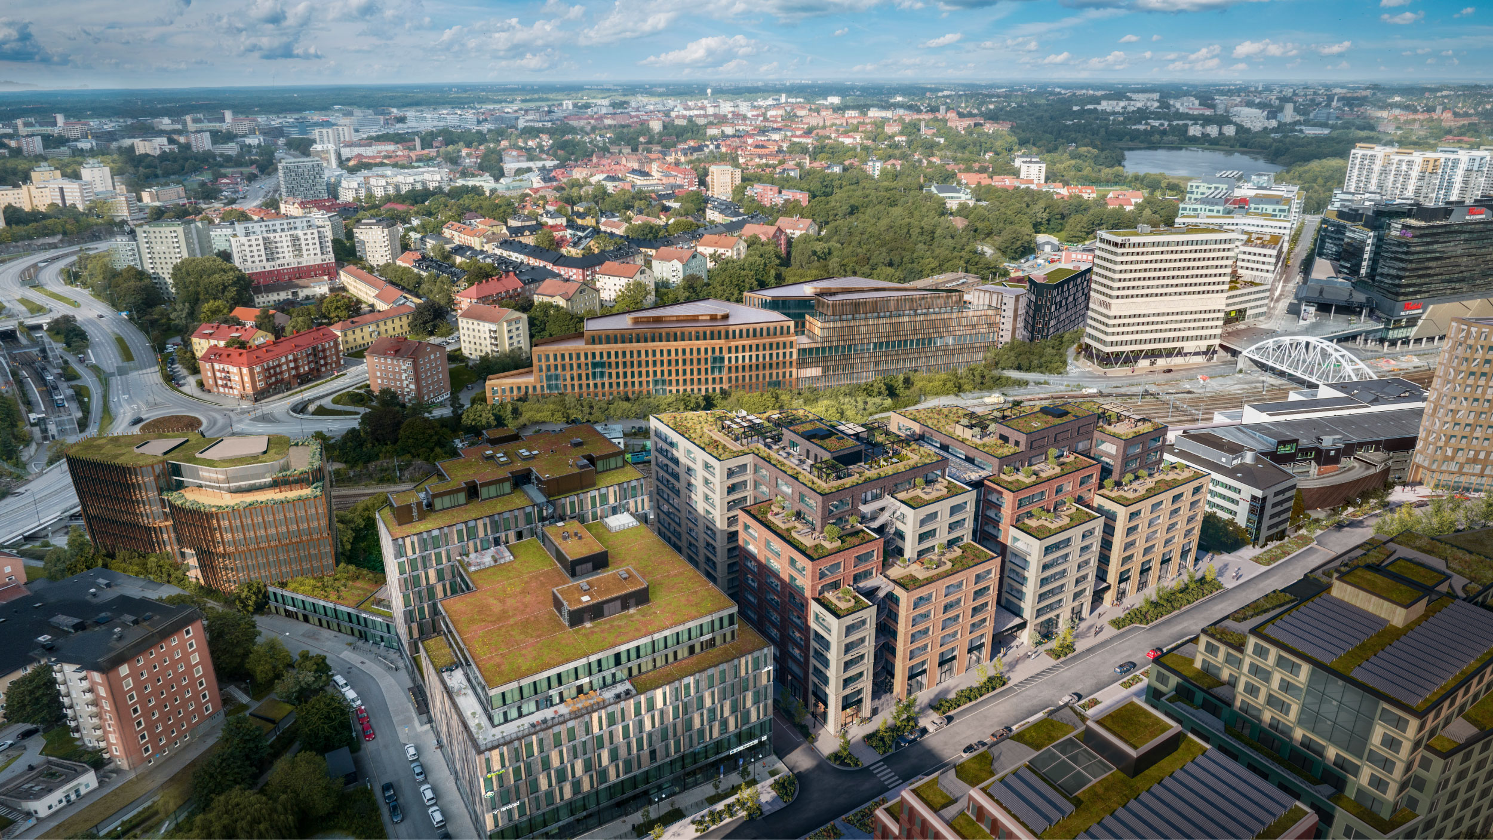
We're big believers in the fact that industrial spaces can be designed to be both functional and aesthetically pleasing, and this project for Genesta's Enköping Logistikcenter is a prime example. Offering 80,000 sqm of space, this fully flexible warehouse can be modified to meet the needs of any tenant. We created 3 exterior renders to showcase the expansive property and its surroundings as well as 4 interior renders to demonstrate the potential of the fully customizable space for both industrial and office use.

Client
Genesta
Type
New Development
Location
Enköping
What we delivered
CGIs, animation