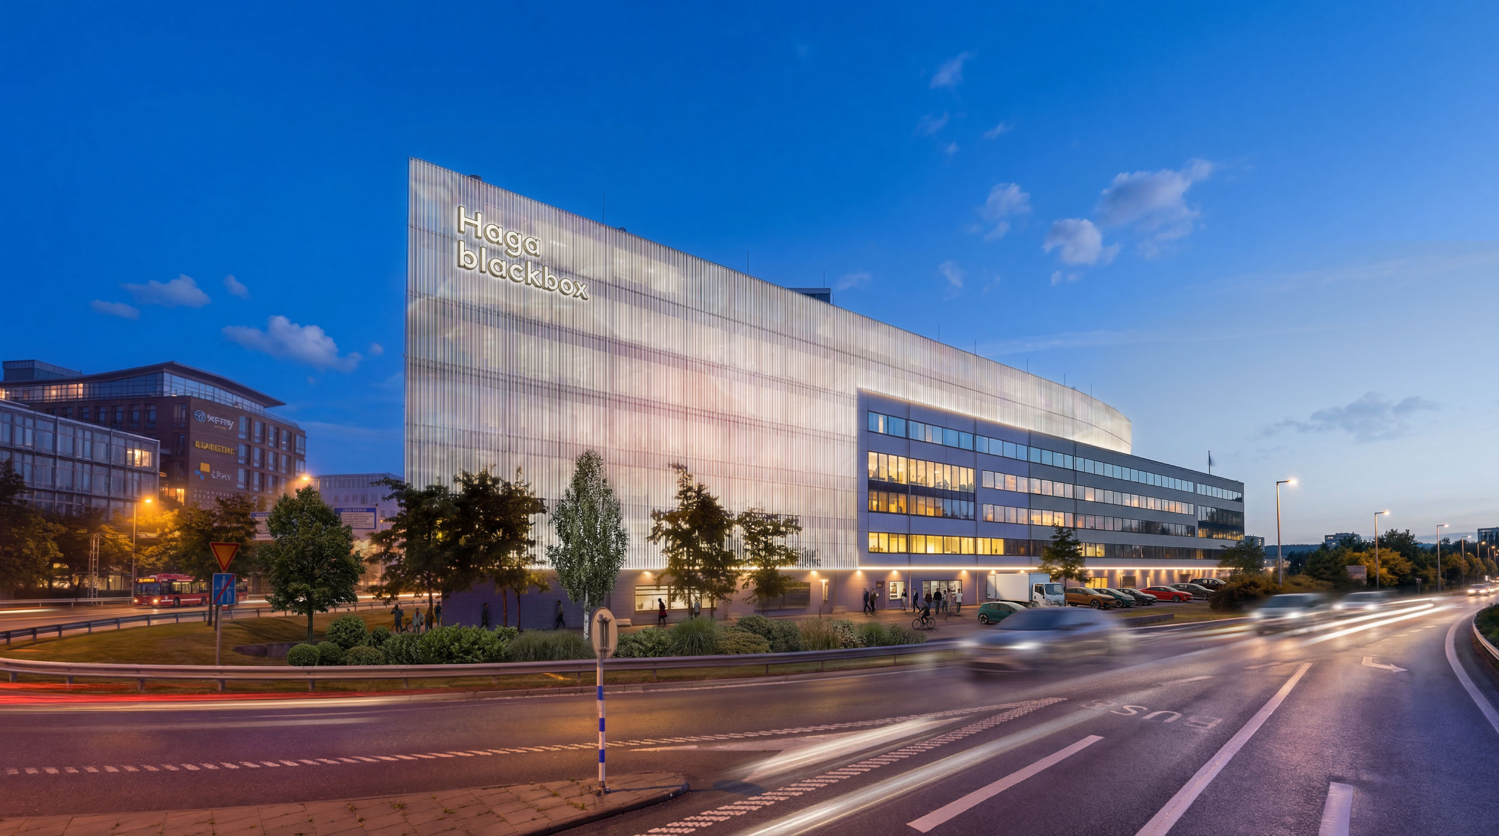
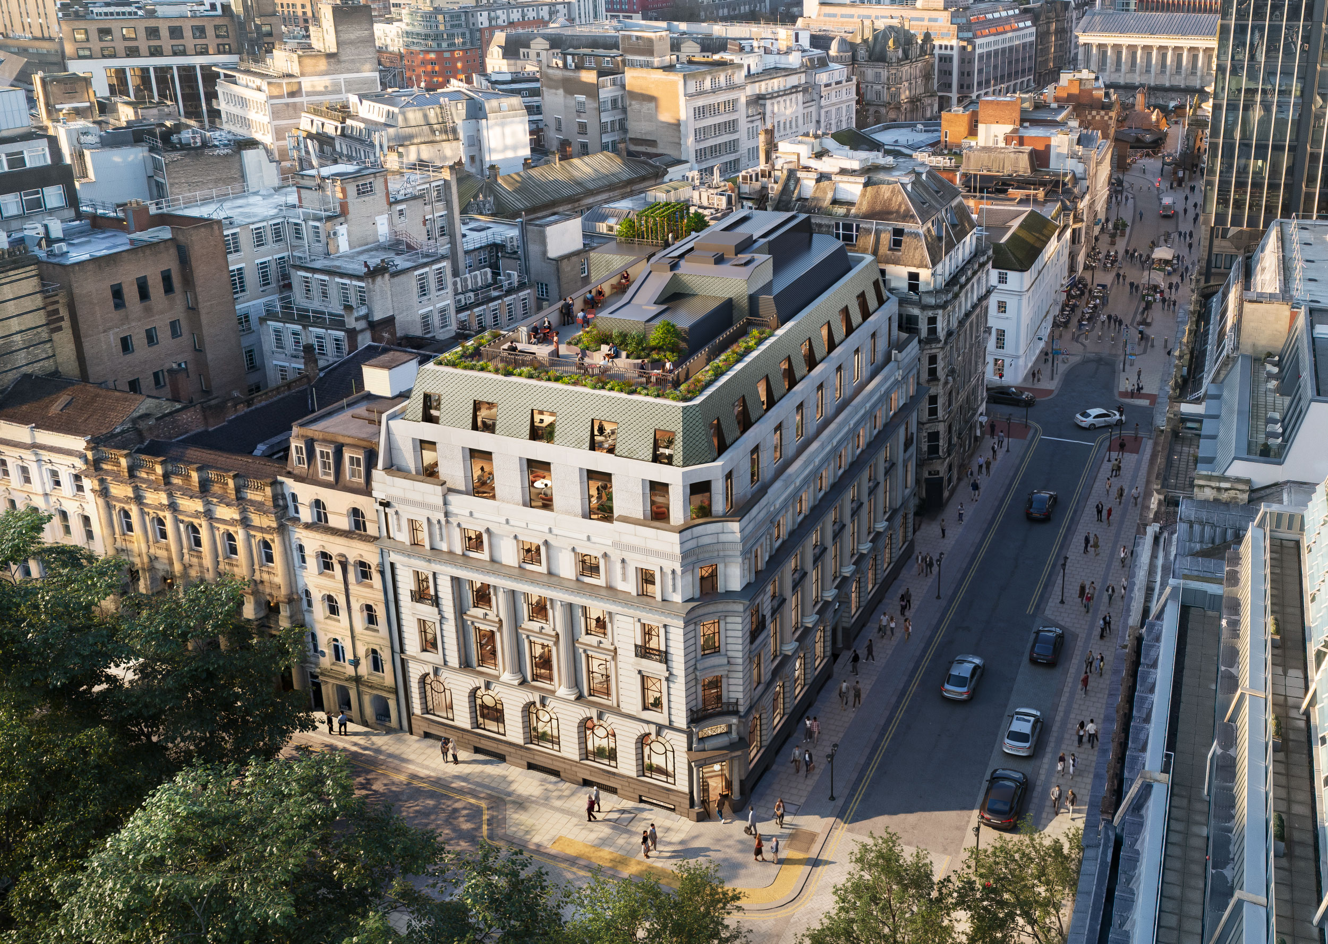
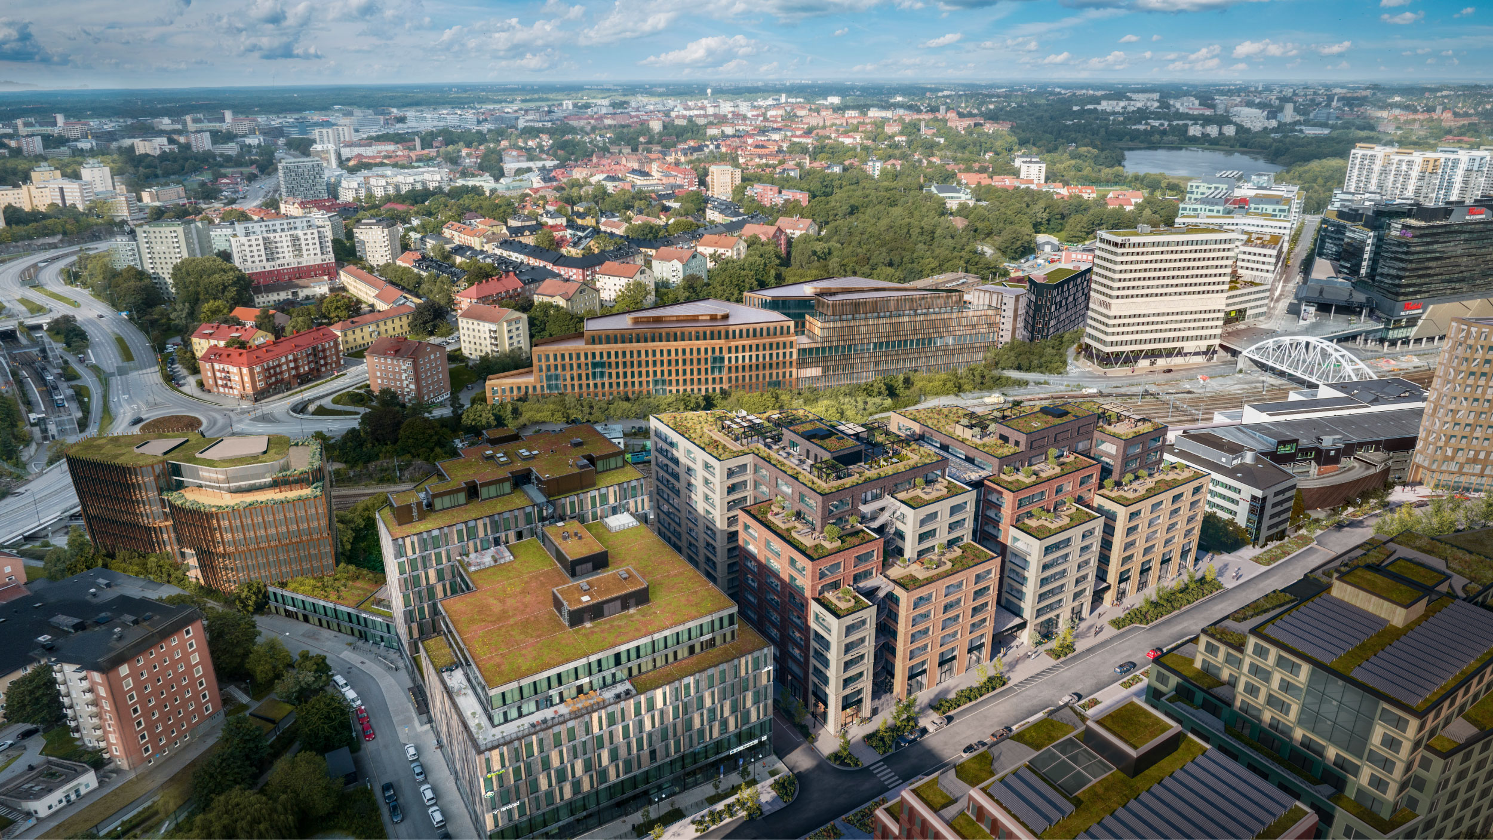
Haga Norra is a new mixed-use district in Solna, north of Stockholm’s city core. The area covers multiple functions and needs - from offices and retail spaces, to residential, restaurants and cafes, along with tons of public spaces.
Client
Fabege
Type
New Development
Location
Solna, Sweden
What we delivered
a set of CGIs and animation

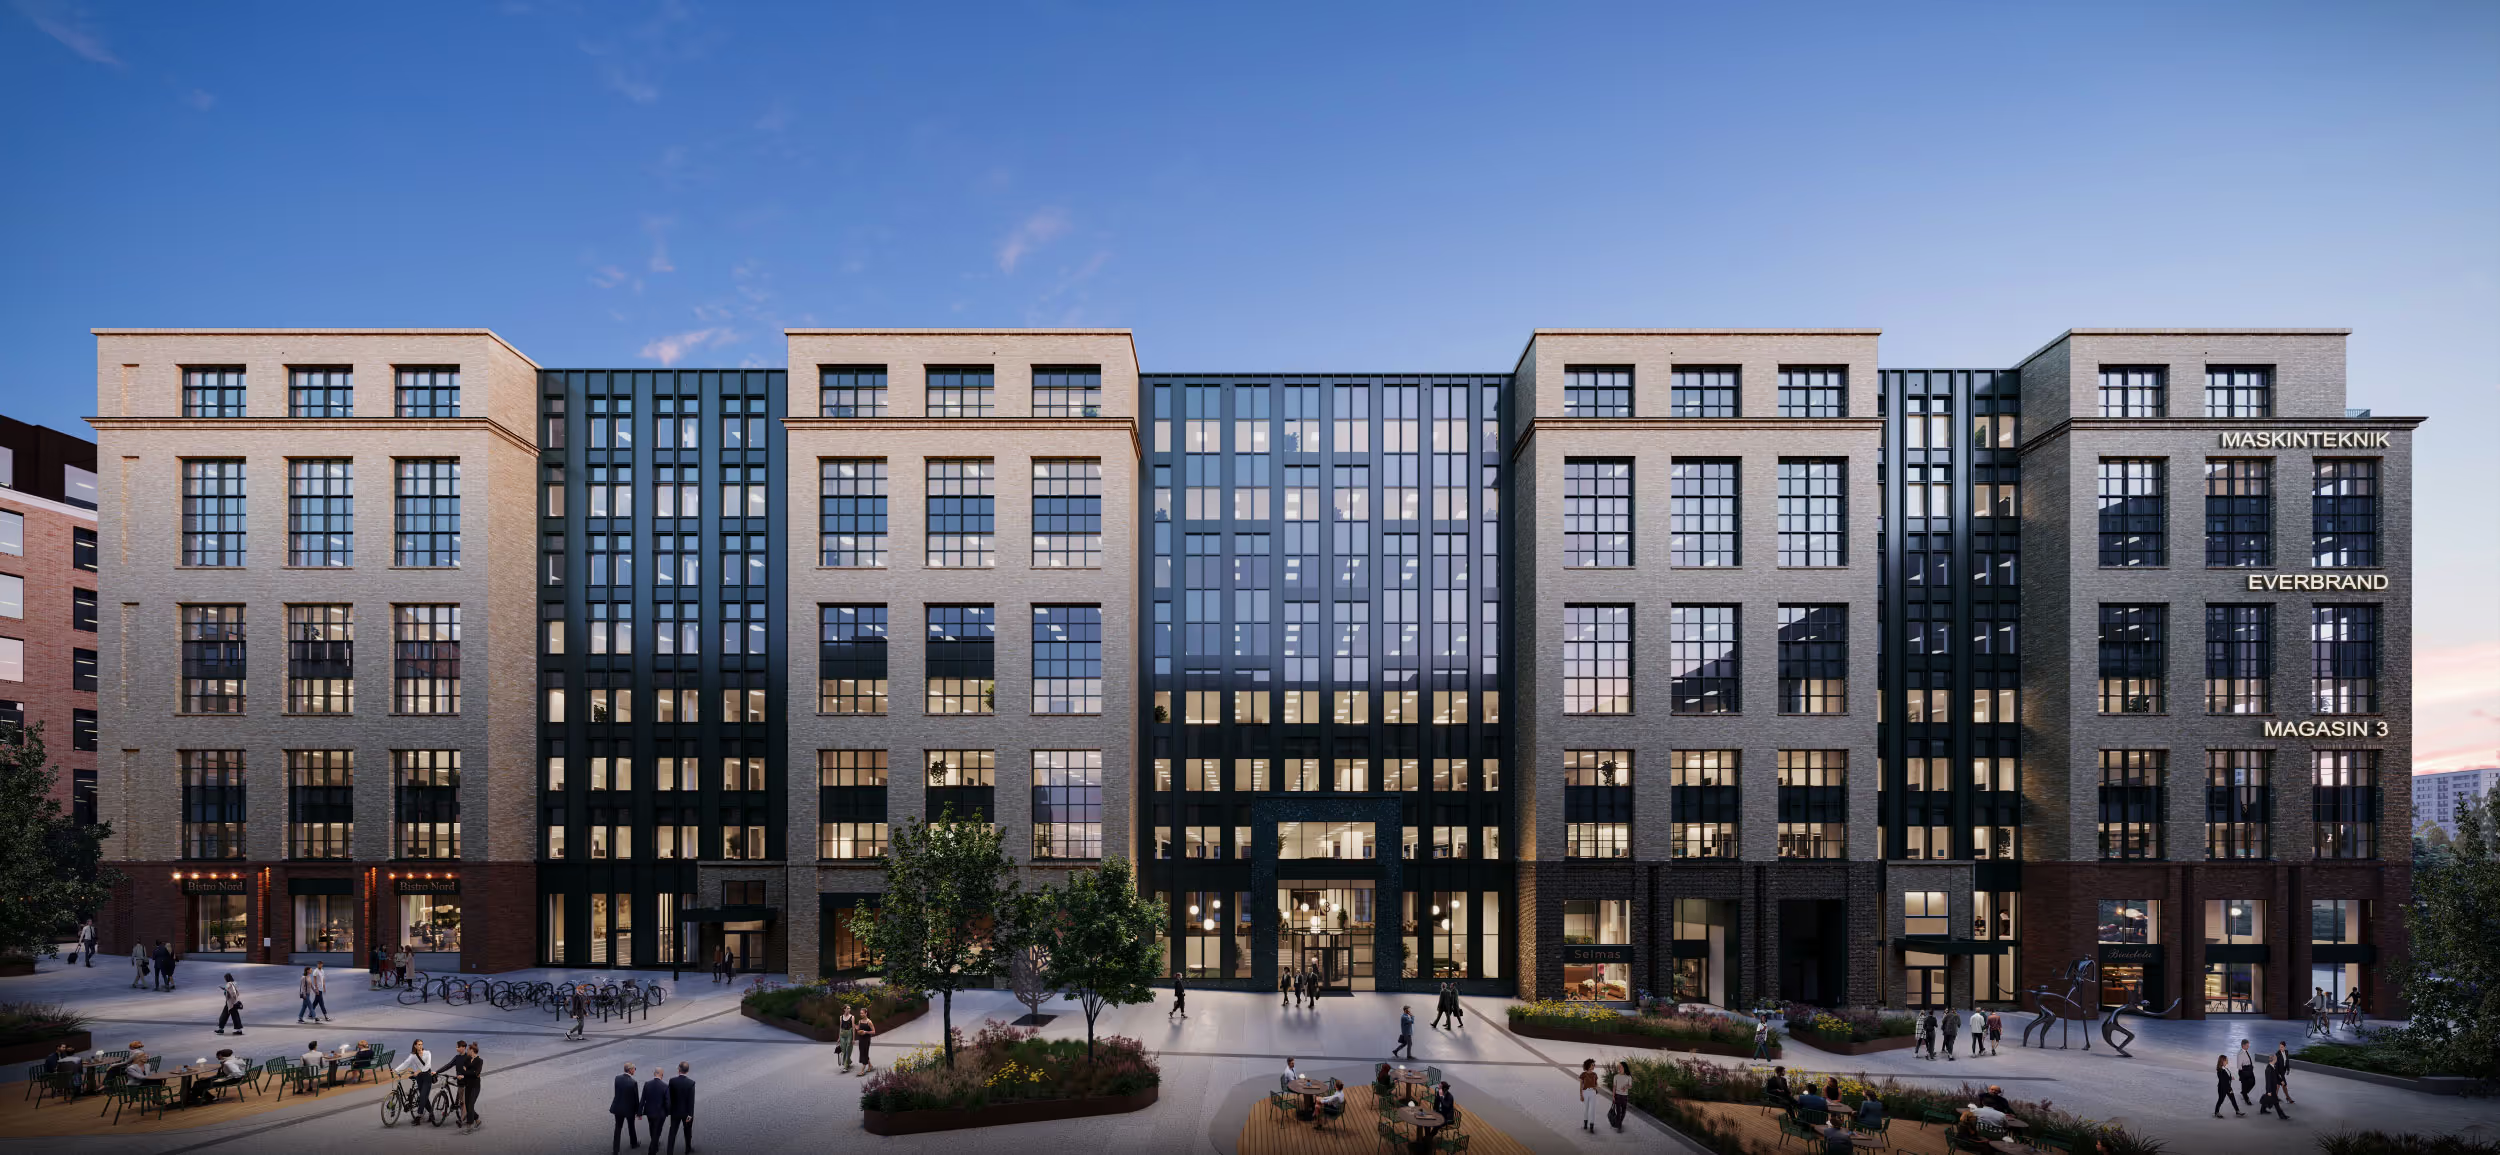
We partnered with developers to bring the new project to life. Since the undertaking is on such a big scale, our focus went into showing how the designed spaces embrace the human scale, making the development feel modern yet safe and tailored.
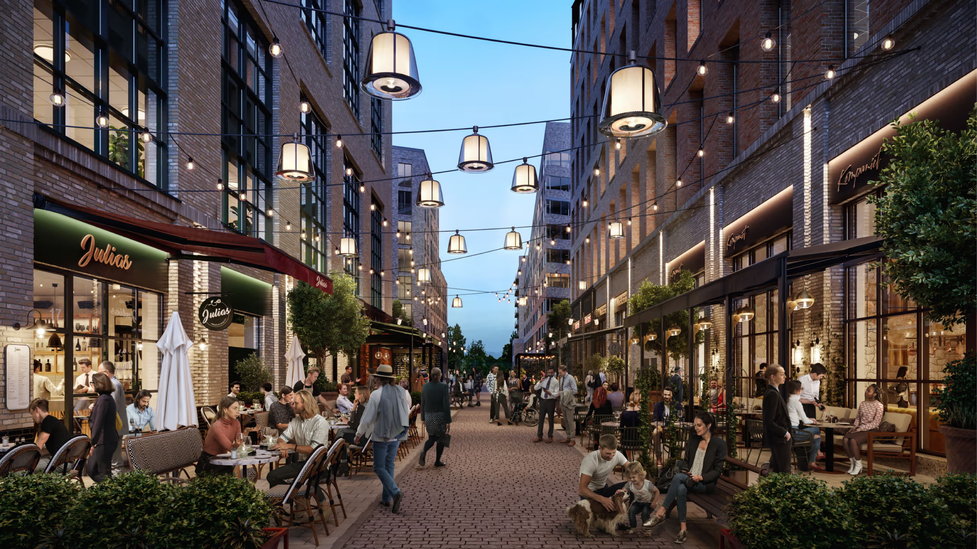


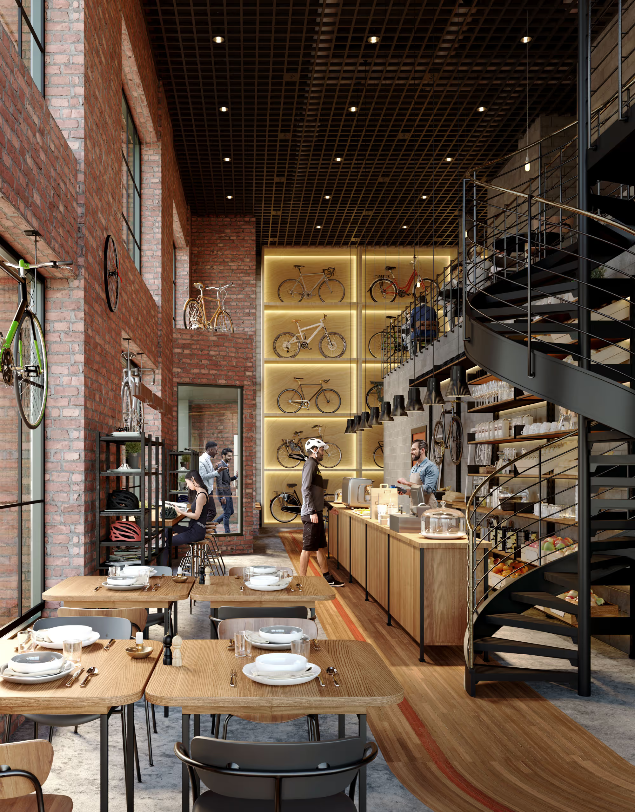
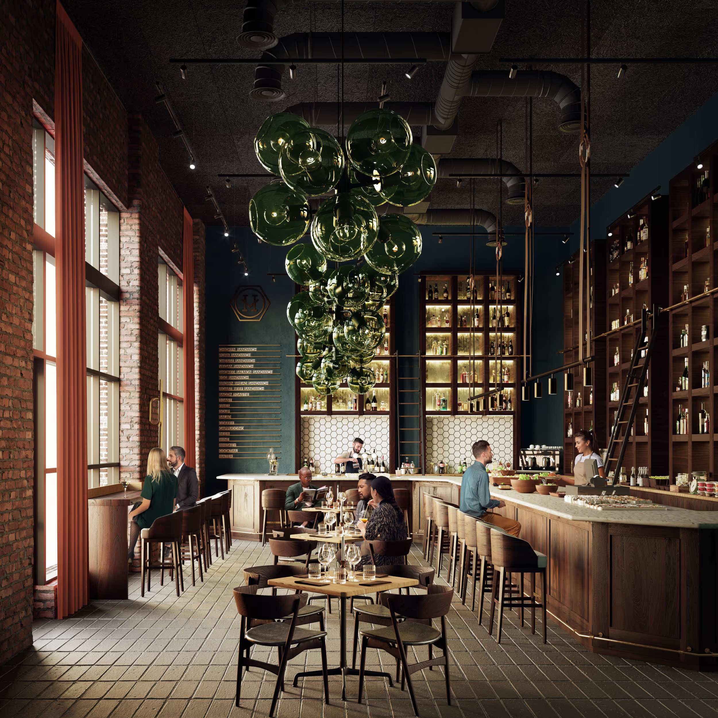
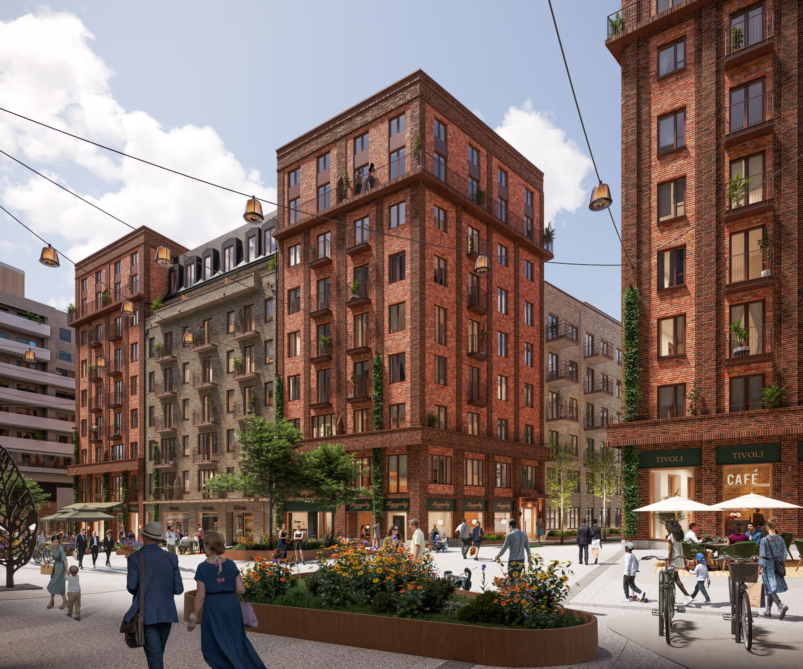
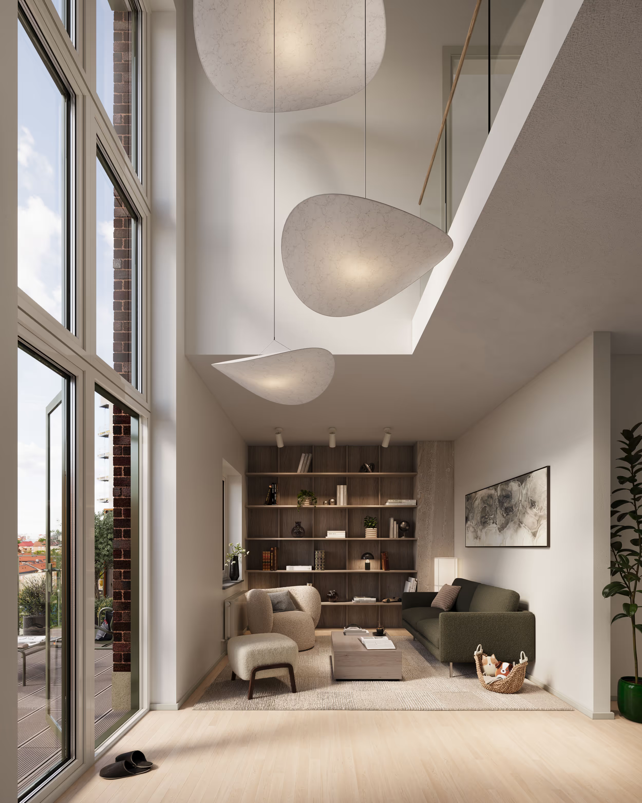
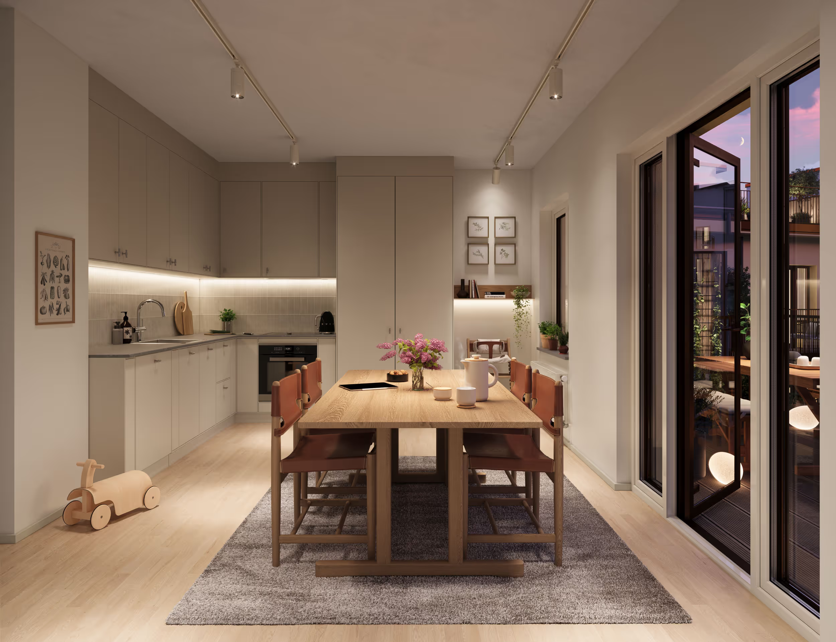
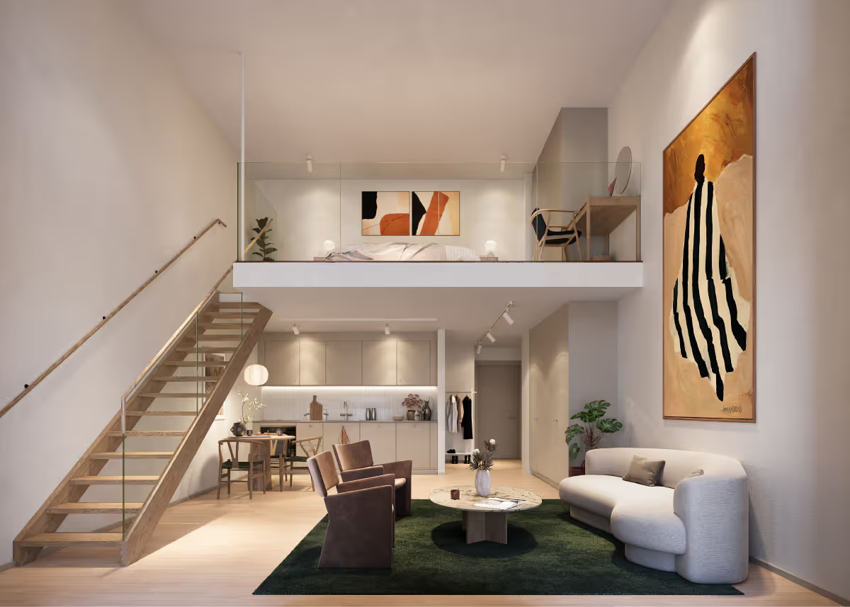
Our CG materials span all functions, from public (squares, parks, cafes) to private (offices and apartments). One of the most unique features we were fortunate to showcase is a huge brick facade of the residential area, using recycled bricks. For this part of the project, we also delivered one of our digital solutions, Apartment Selector, enabling the stakeholders and possible residents to explore the development even before it's built.On the ground floor, hotel guests will enter through the historic lobby off W. Monroe St., with the residential entry located adjacent to the hotel entrance. A new fine dining restaurant is planned for the lobby, and parking spaces will be built underground.





Thinking about your next project?
Connect by filling up the form here to learn more.