Oxford's new innovation district
When we were invited to create our proposal for Oxford North, by the joint venture between Thomas White Oxford, the development company of St John's College, Oxford, Ontario Teachers' Pension Plan and Stanhope, we were elated. The chance to work on a £700 million development, with the ambition to create a thriving science and technology community, as a new and exciting, yet respectful addition to Oxford, was one of a kind.
Client
Spacecraft Consulting, Stanhope
Master Planners: Fletcher Priest Architects
Architects: Wilkinson Eyre; Gort Scott
Landscape architects: Gustafson Porter + Bowman
Type
New Development
Location
Oxford
What we delivered
set of CGIs


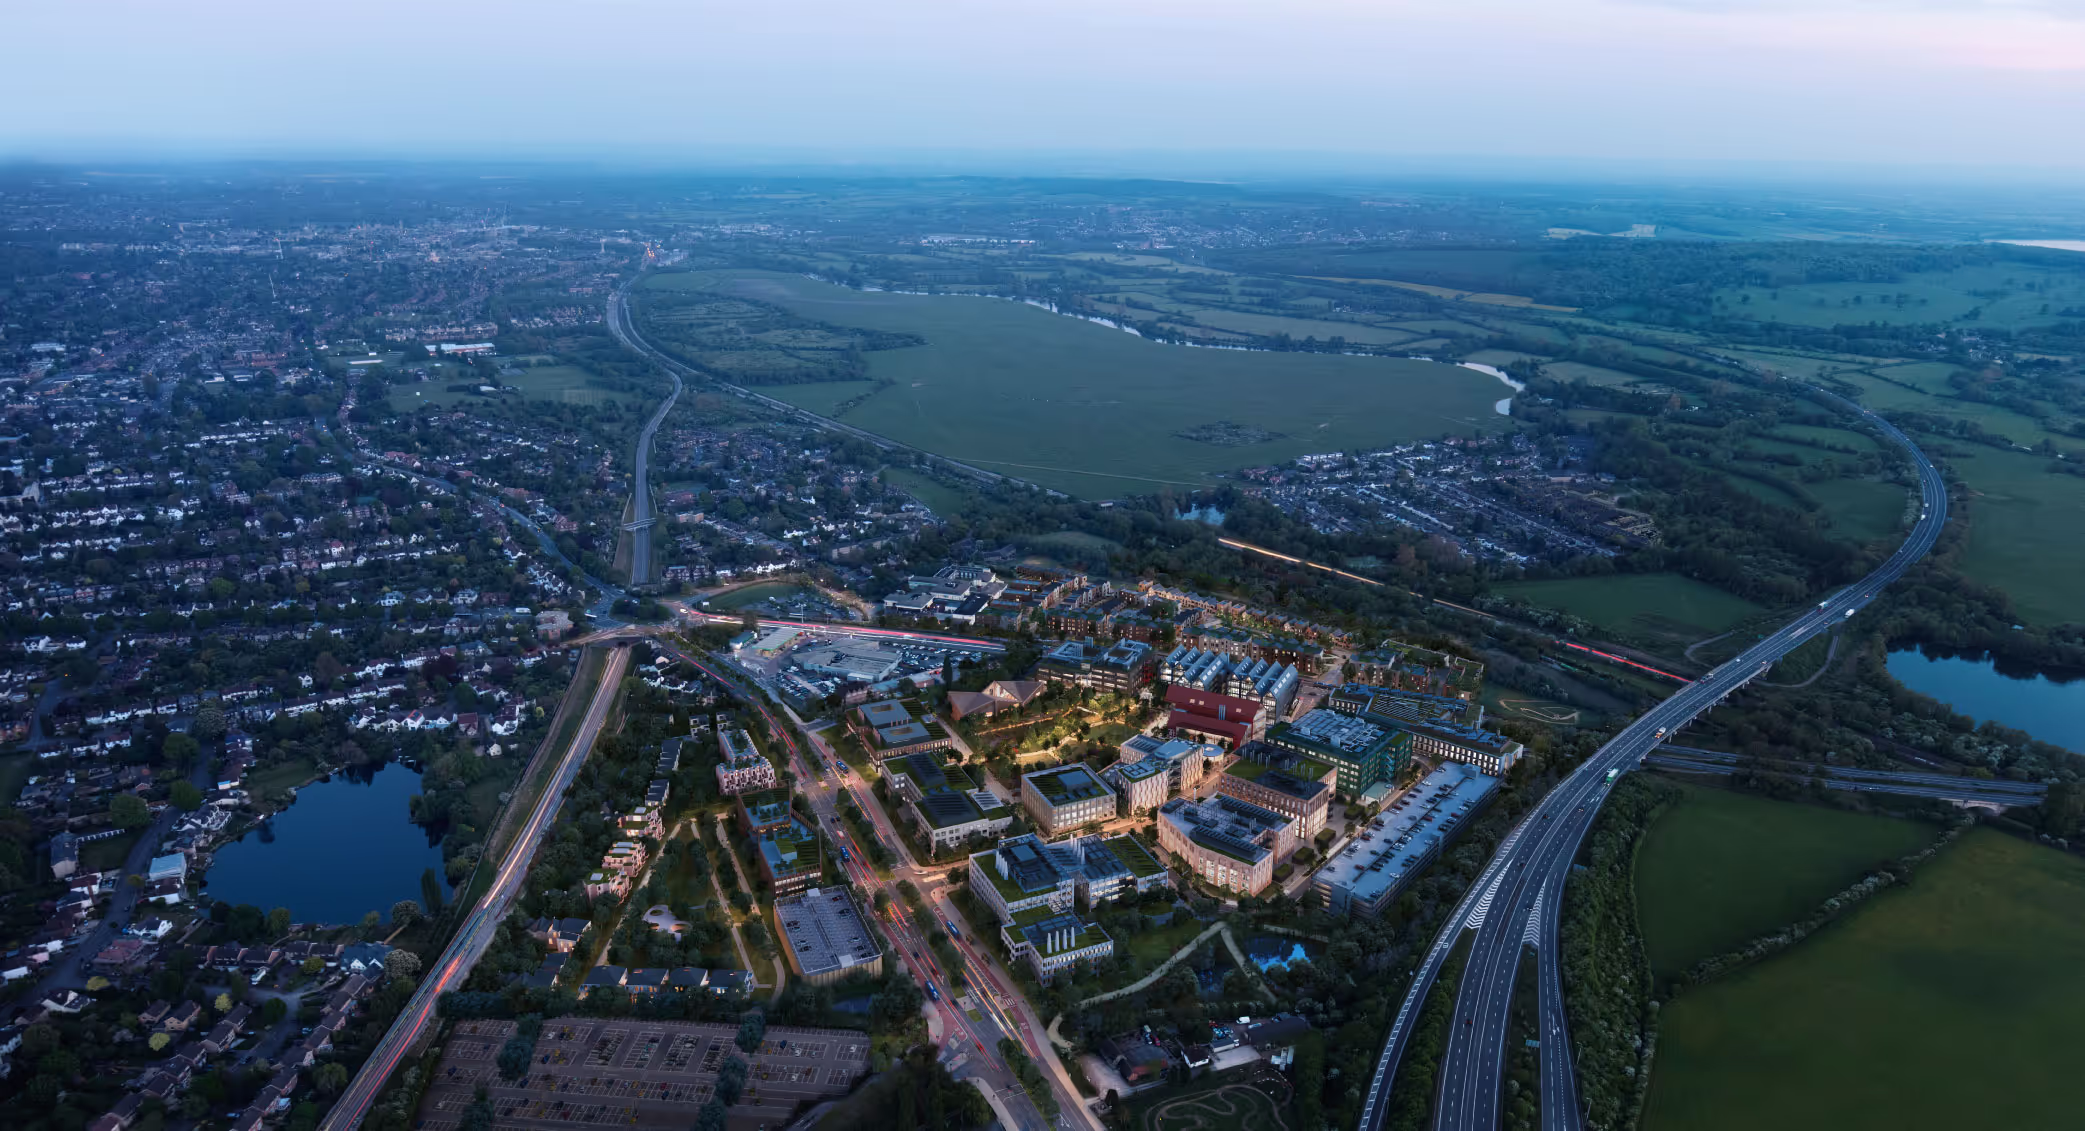
Oxford, home to the world's second-oldest university, and a renowned destination for research and innovation, is consistently ranking the University of Oxford as the world's best by The Times Higher Education Supplement. While the city is positively brimming with academic excellence, the pursuit of cutting-edge scientific progress requires cutting-edge facilities and so the 64-acre site is set to become a thriving mixed-use destination with 1 million sq ft of laboratories and workplaces for scientists, entrepreneurs, and innovators alongside 480 new homes.

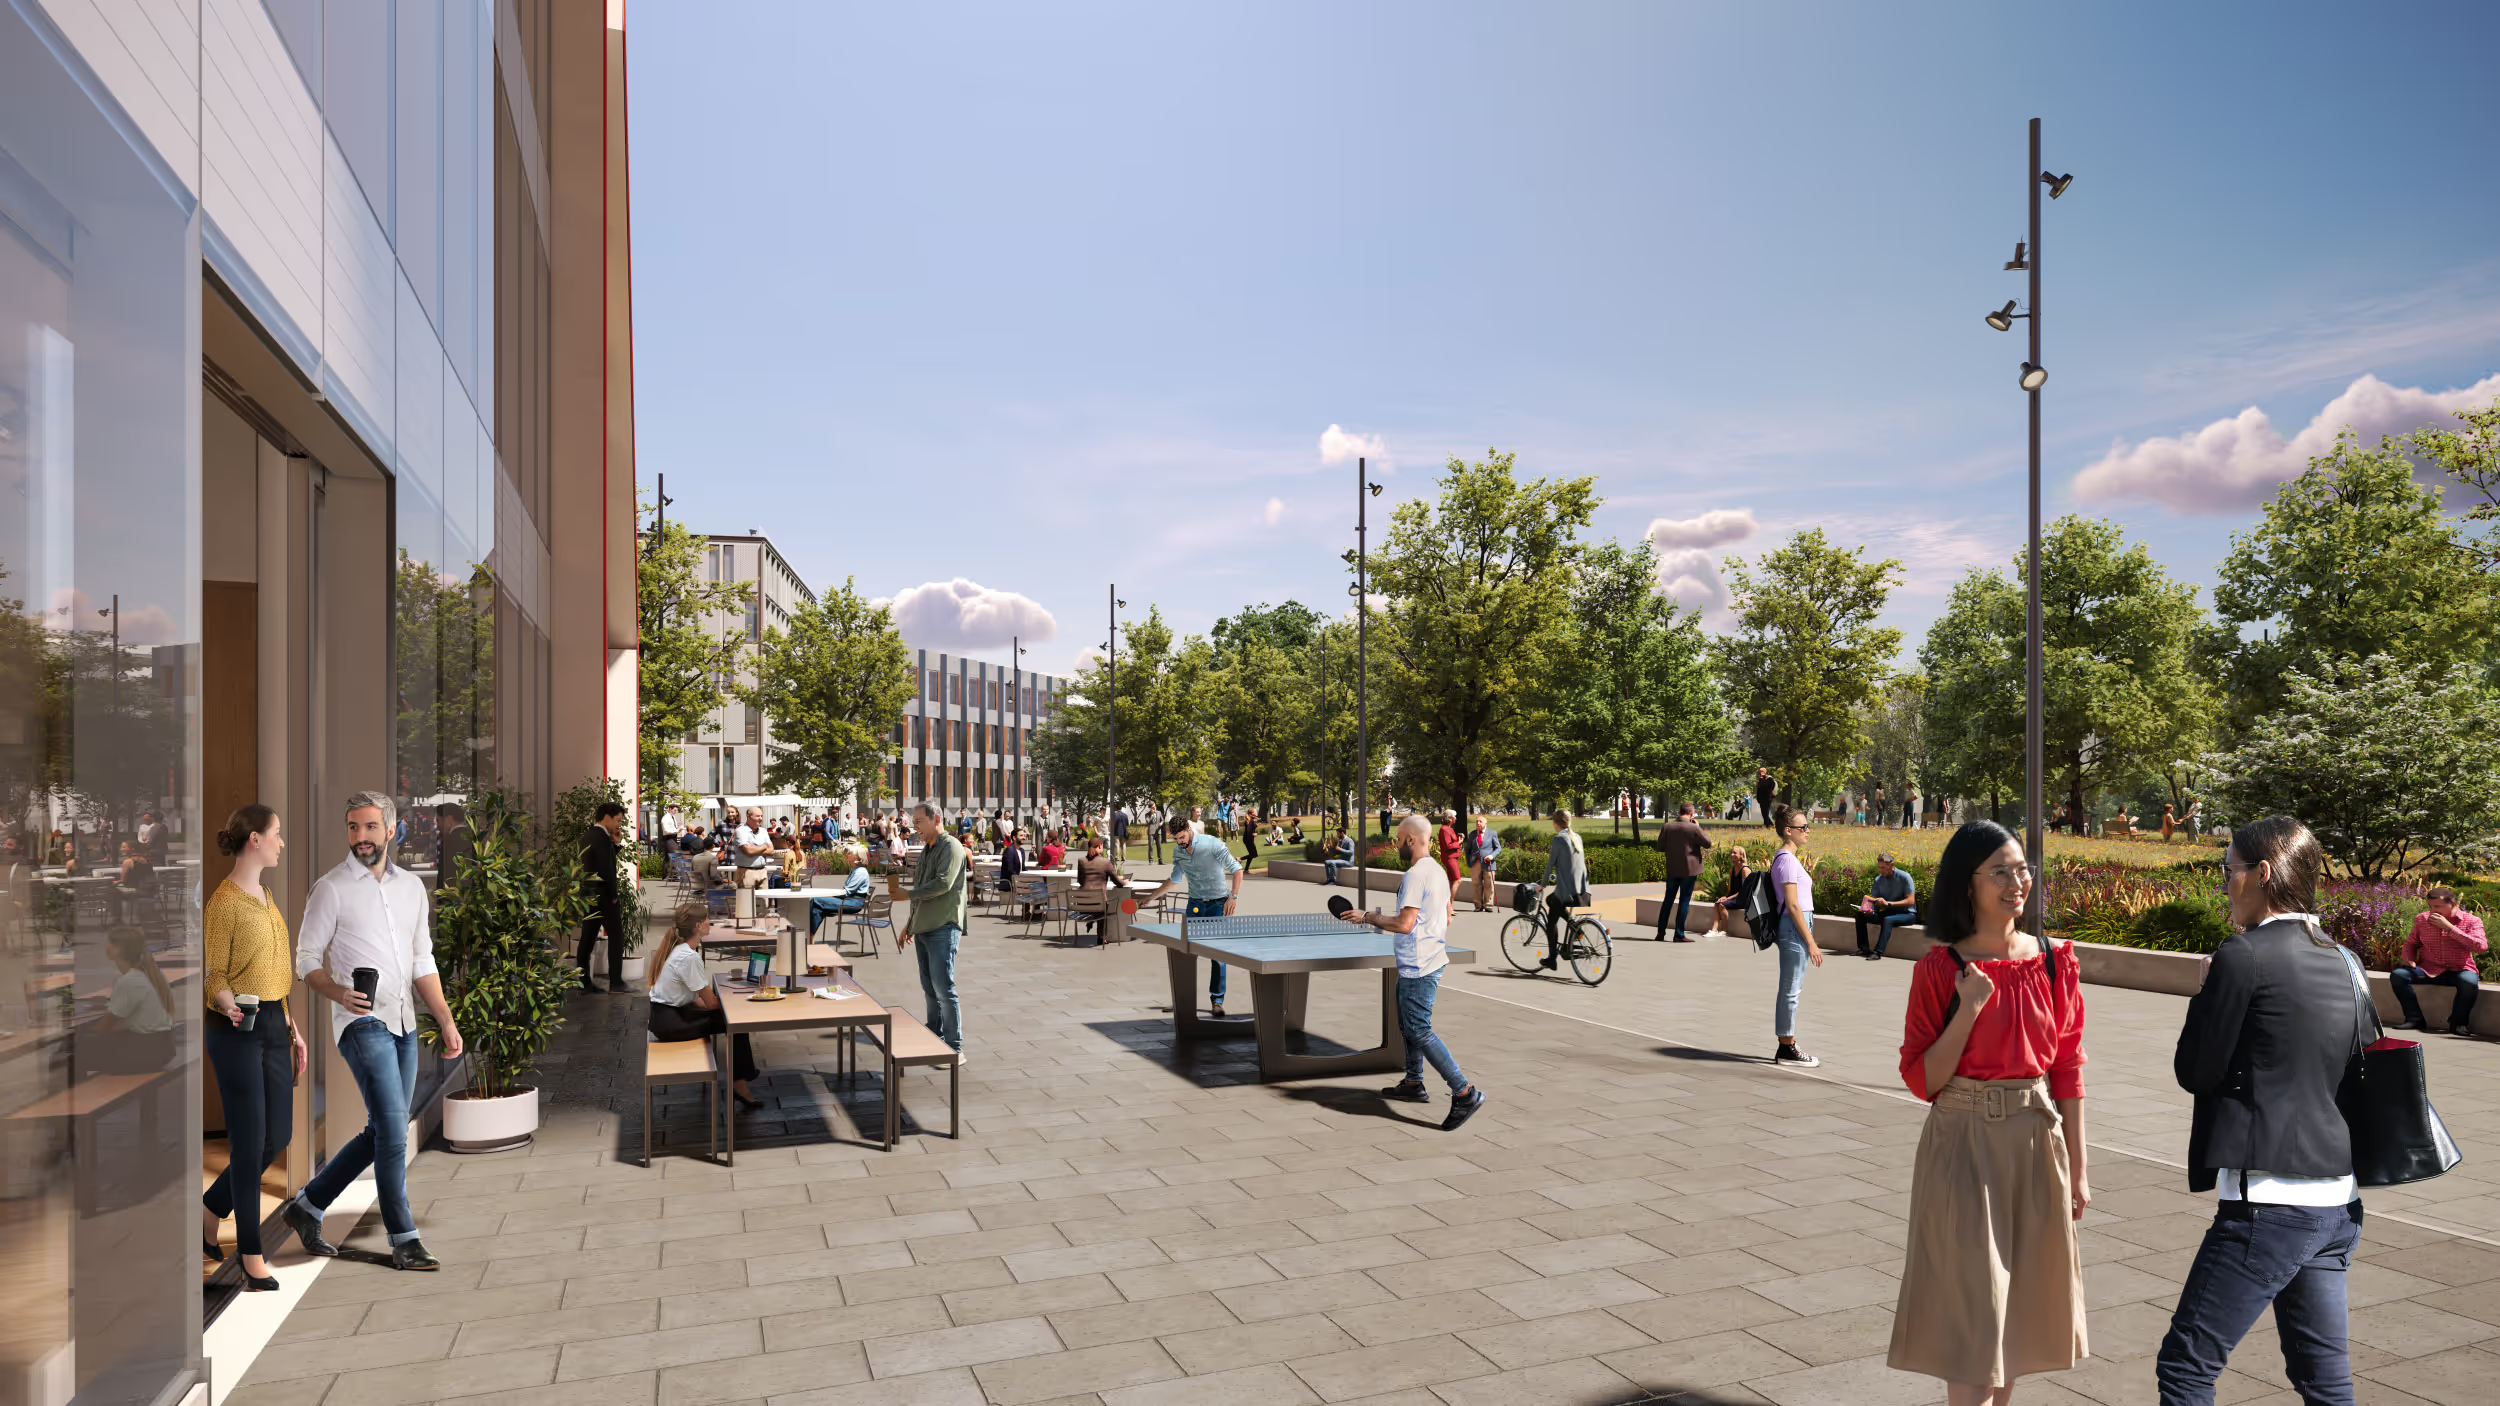


Oxford North will also include a hotel, nursery, amenities, three public parks, and significant investment in sustainable travel. It was a joy to work on the visualisations and we pulled out all the stops to get every last detail right.
The first phase of labs, workplaces, homes and amenities is targeting Q2 2025, with subsequent phases coming forward in the future.


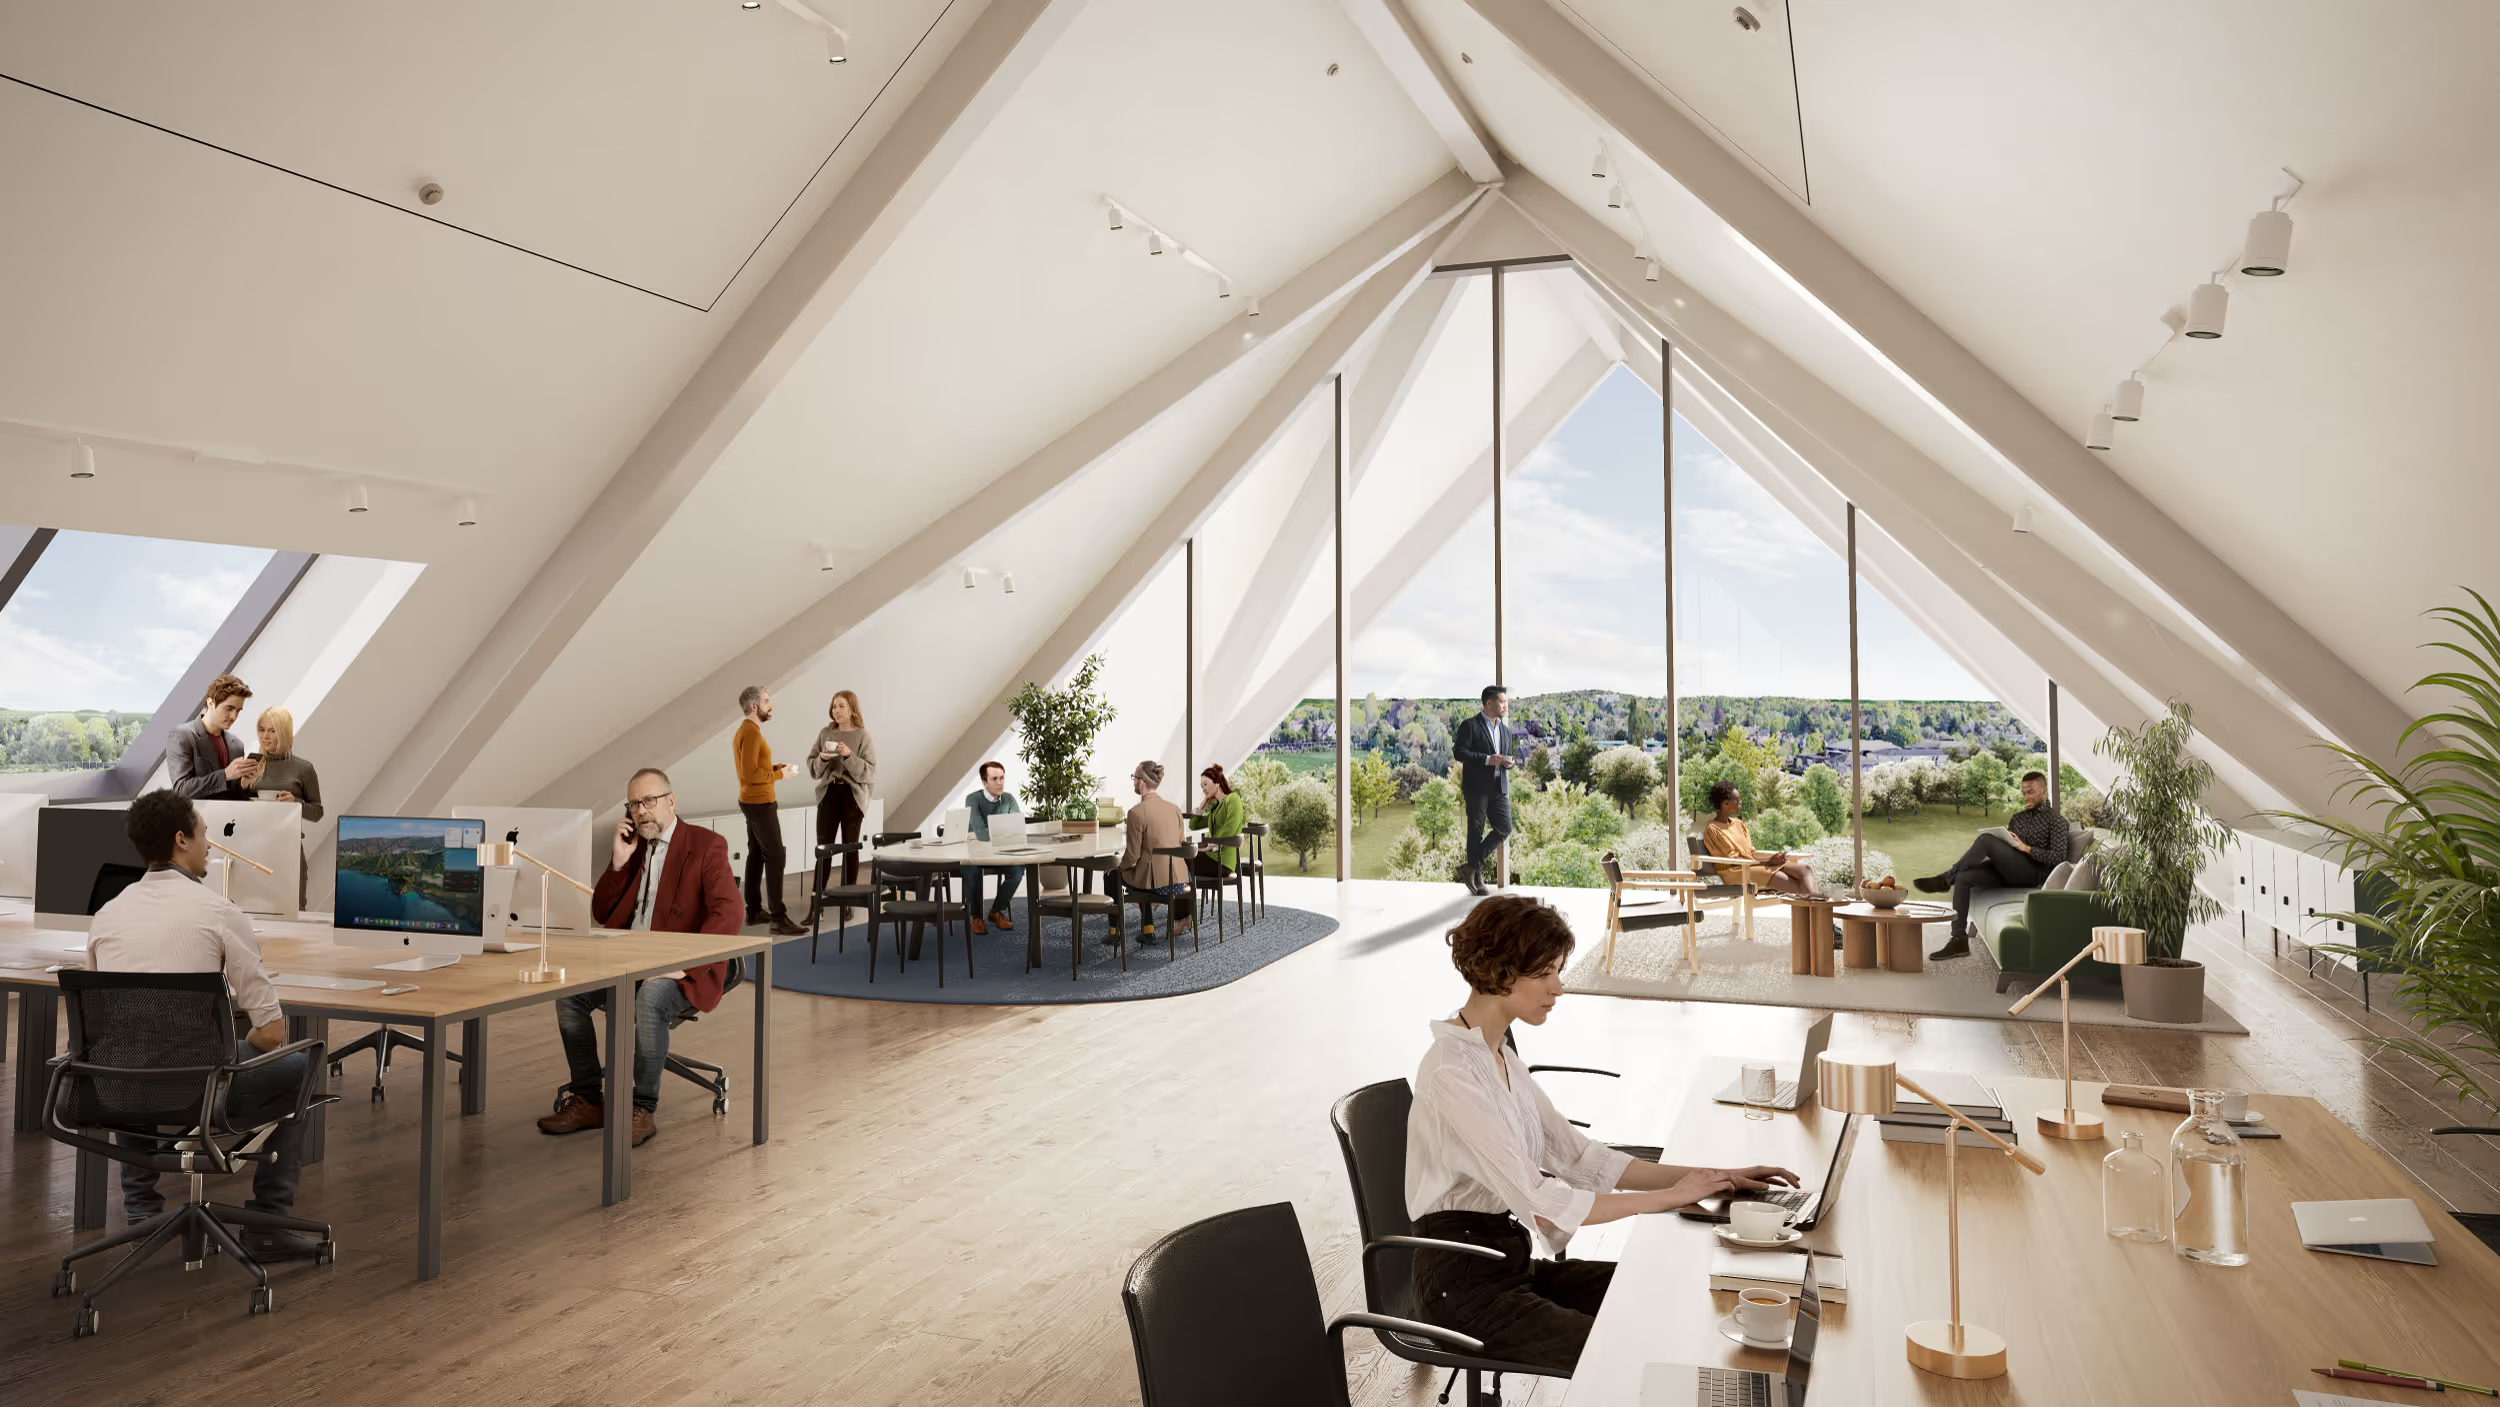

We couldn't be prouder to have worked alongside a team of globally renowned master planners, architects, and expert consultants to produce high-quality marketing images, that reflect Oxford North's ambitious masterplan, as well as Phase 1 and Phase 2 lab spaces and public realm for science and tech companies.
Thinking about your next project?
Connect by filling up the form here to learn more.