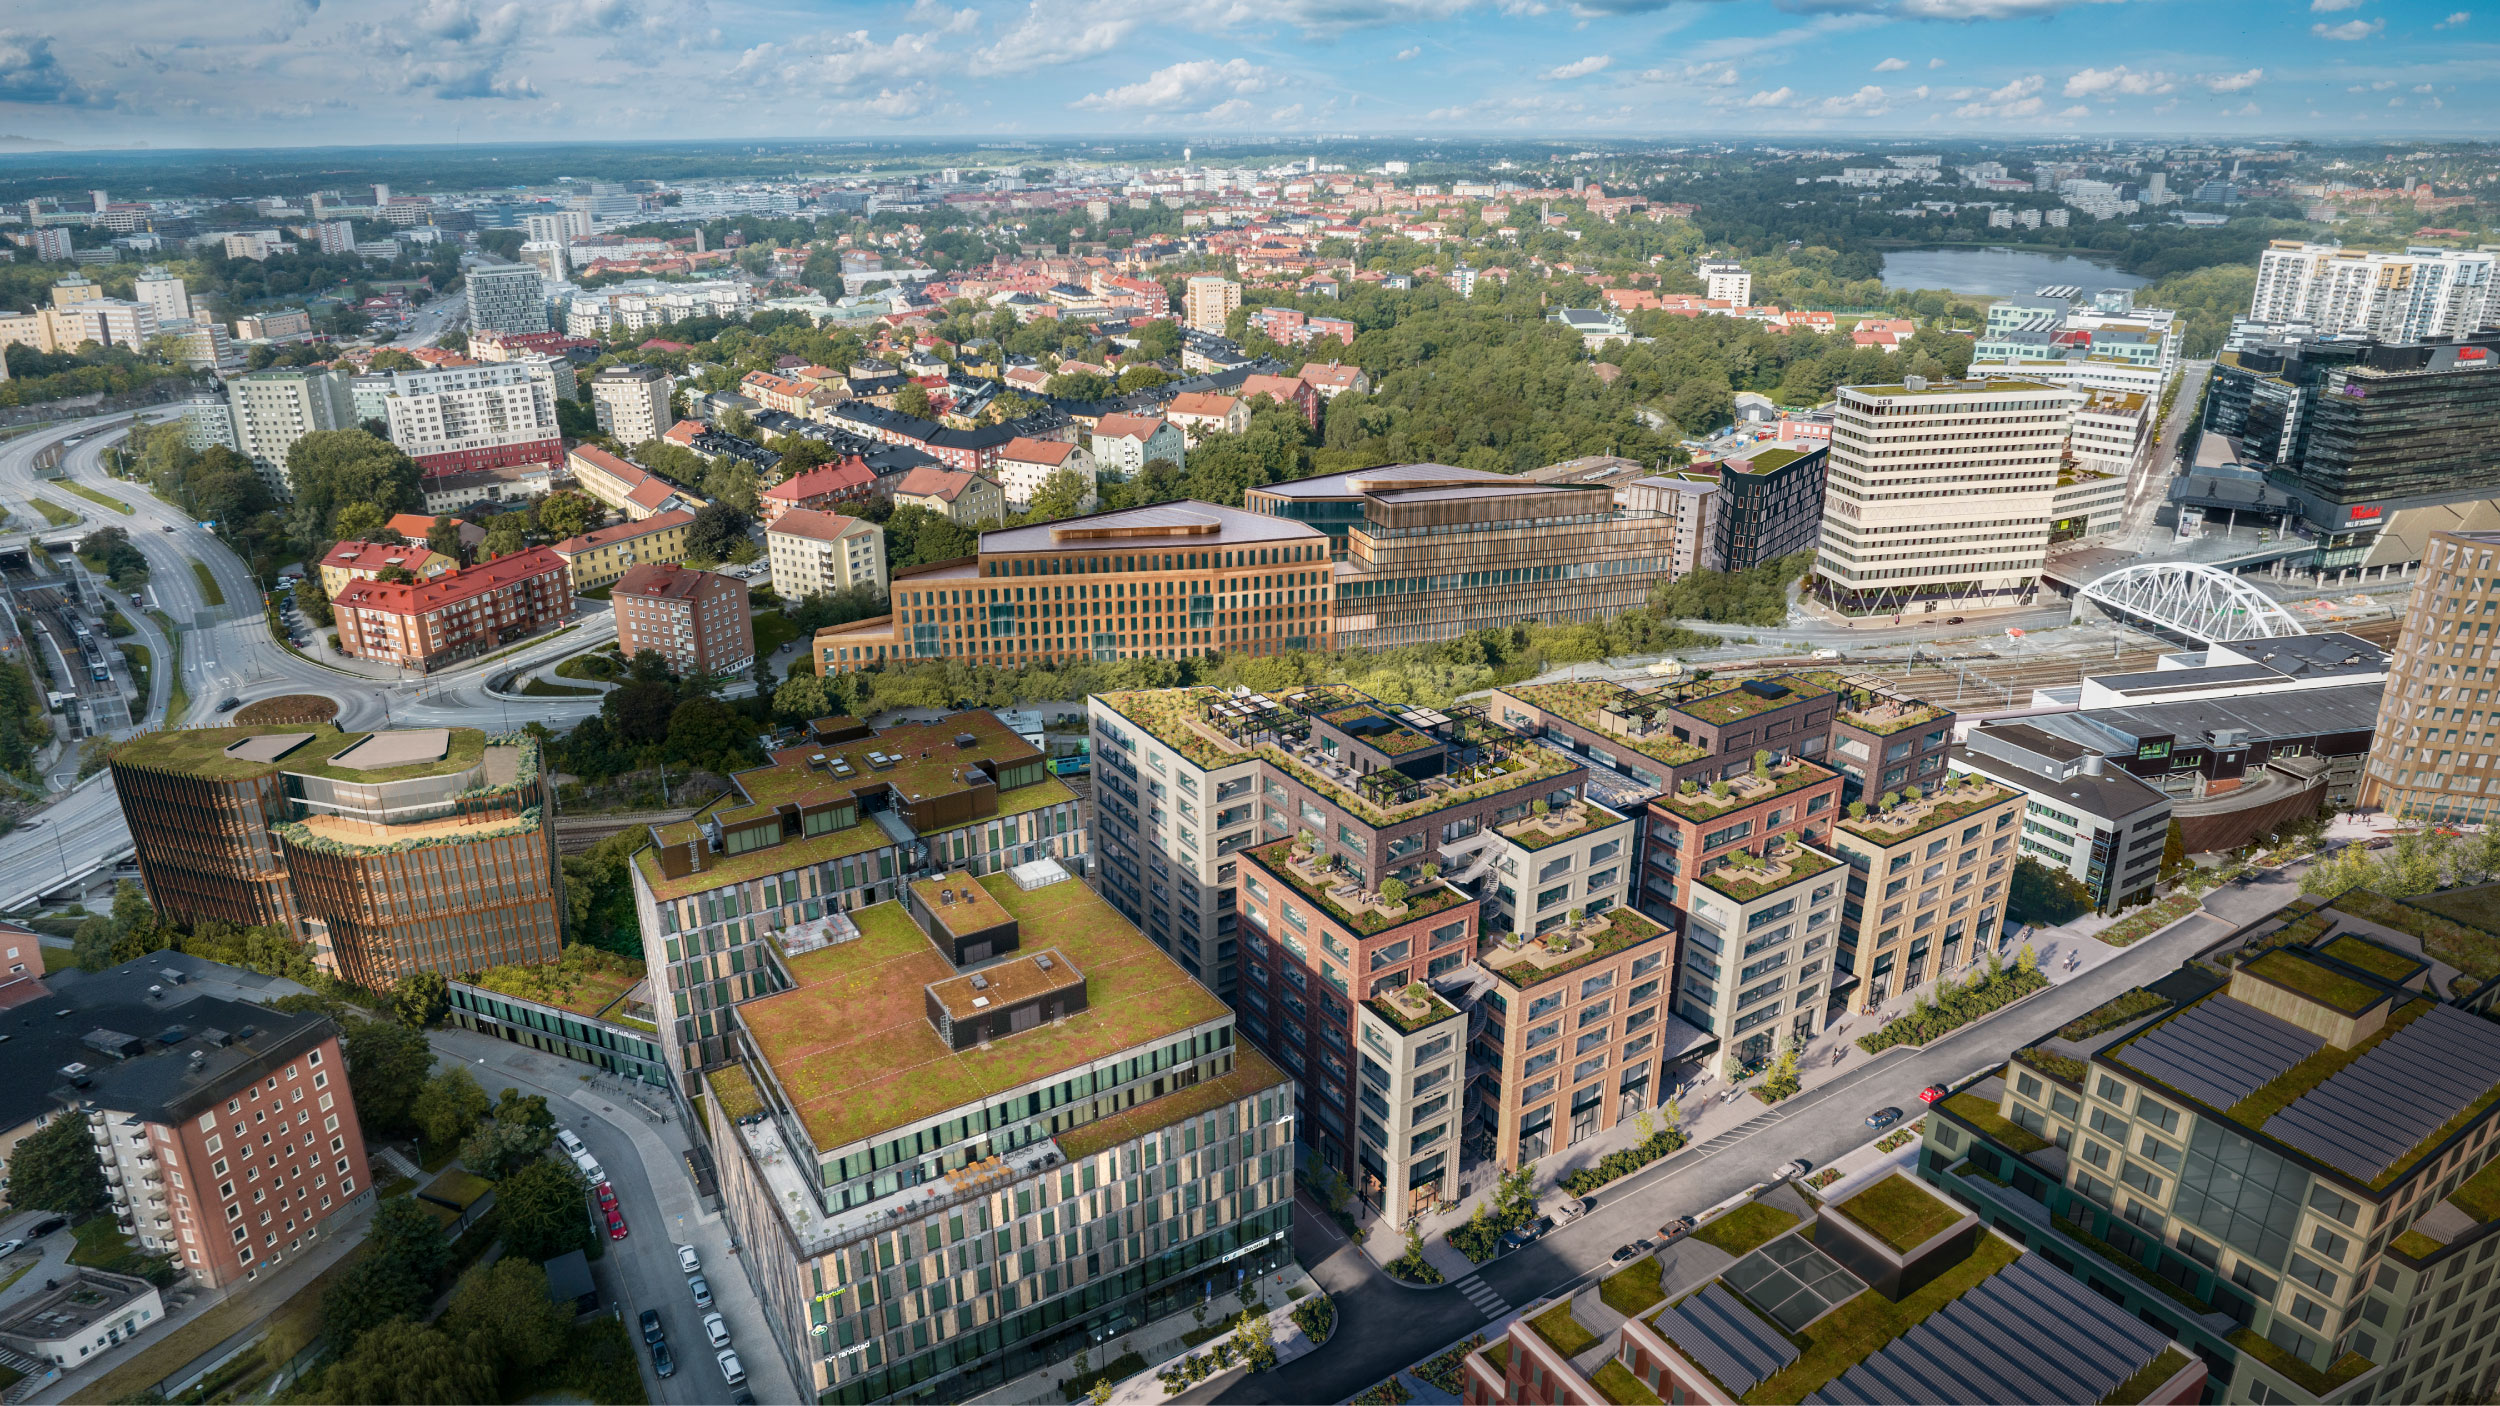
Tile House is a contemporary project designed to fill in the last free plot on Norrbackagatan 49. The project is located in Vasastan and surrounded by both architecture from the 1920s and robust industrial buildings.

Client
Scious
Type
New development - infill building
Location
Stockholm
What we delivered
CGIs & animations

The architects drew heavily from the location's heritage when making design decisions. The building’s green ceramic façade, strongly articulated floor volumes, and overall design proportions - all are rooted in and inspired by the area’s history and visual language.

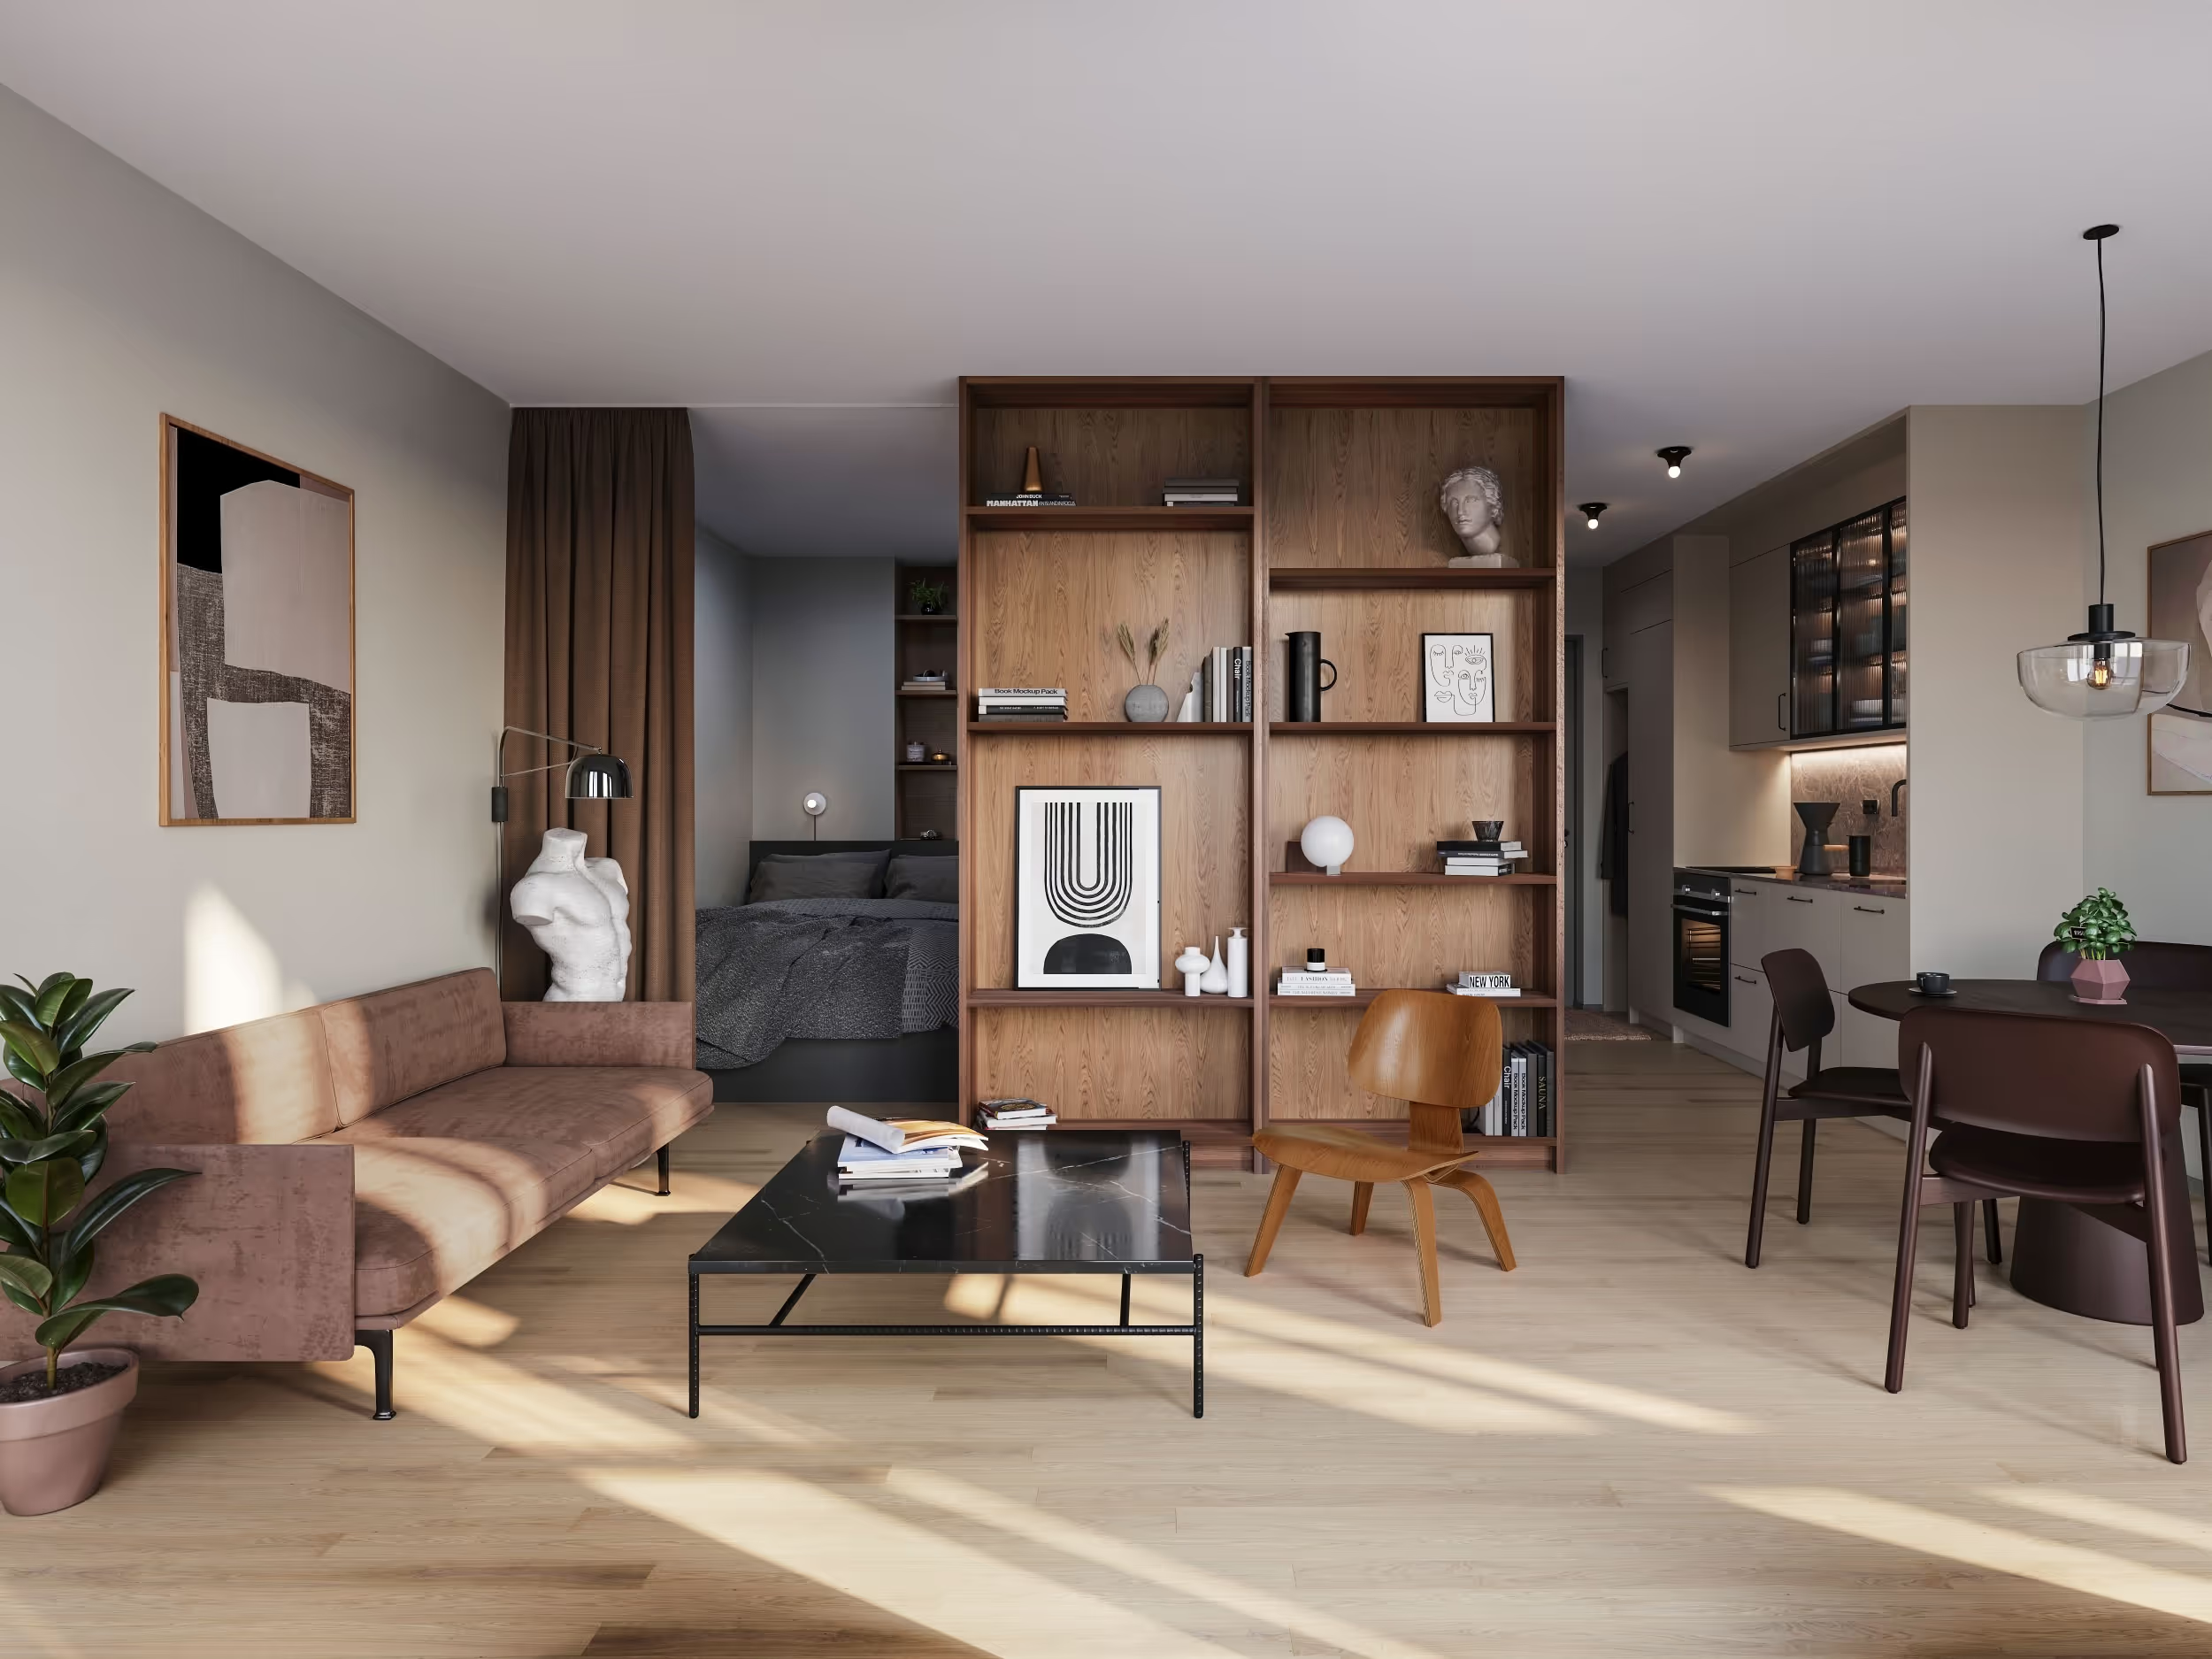

The visualisation process began with a strong architectural base - a very clear brief with detailed interior concepts and carefully drafted material & color palettes.


Storytelling is a very important part of our work, and it was vital in the case of Tile House as well. With the decision not to include people in the render, so as not to distract the viewer’s attention from the design, we needed to introduce the storyline in other, more subtle ways. We are very proud of how it came to life - shifting daylight, soft shadows, the wind moving the trees, curtains swaying - elements like these allowed us to have a story there, while keeping the design as the main character of the renderings.

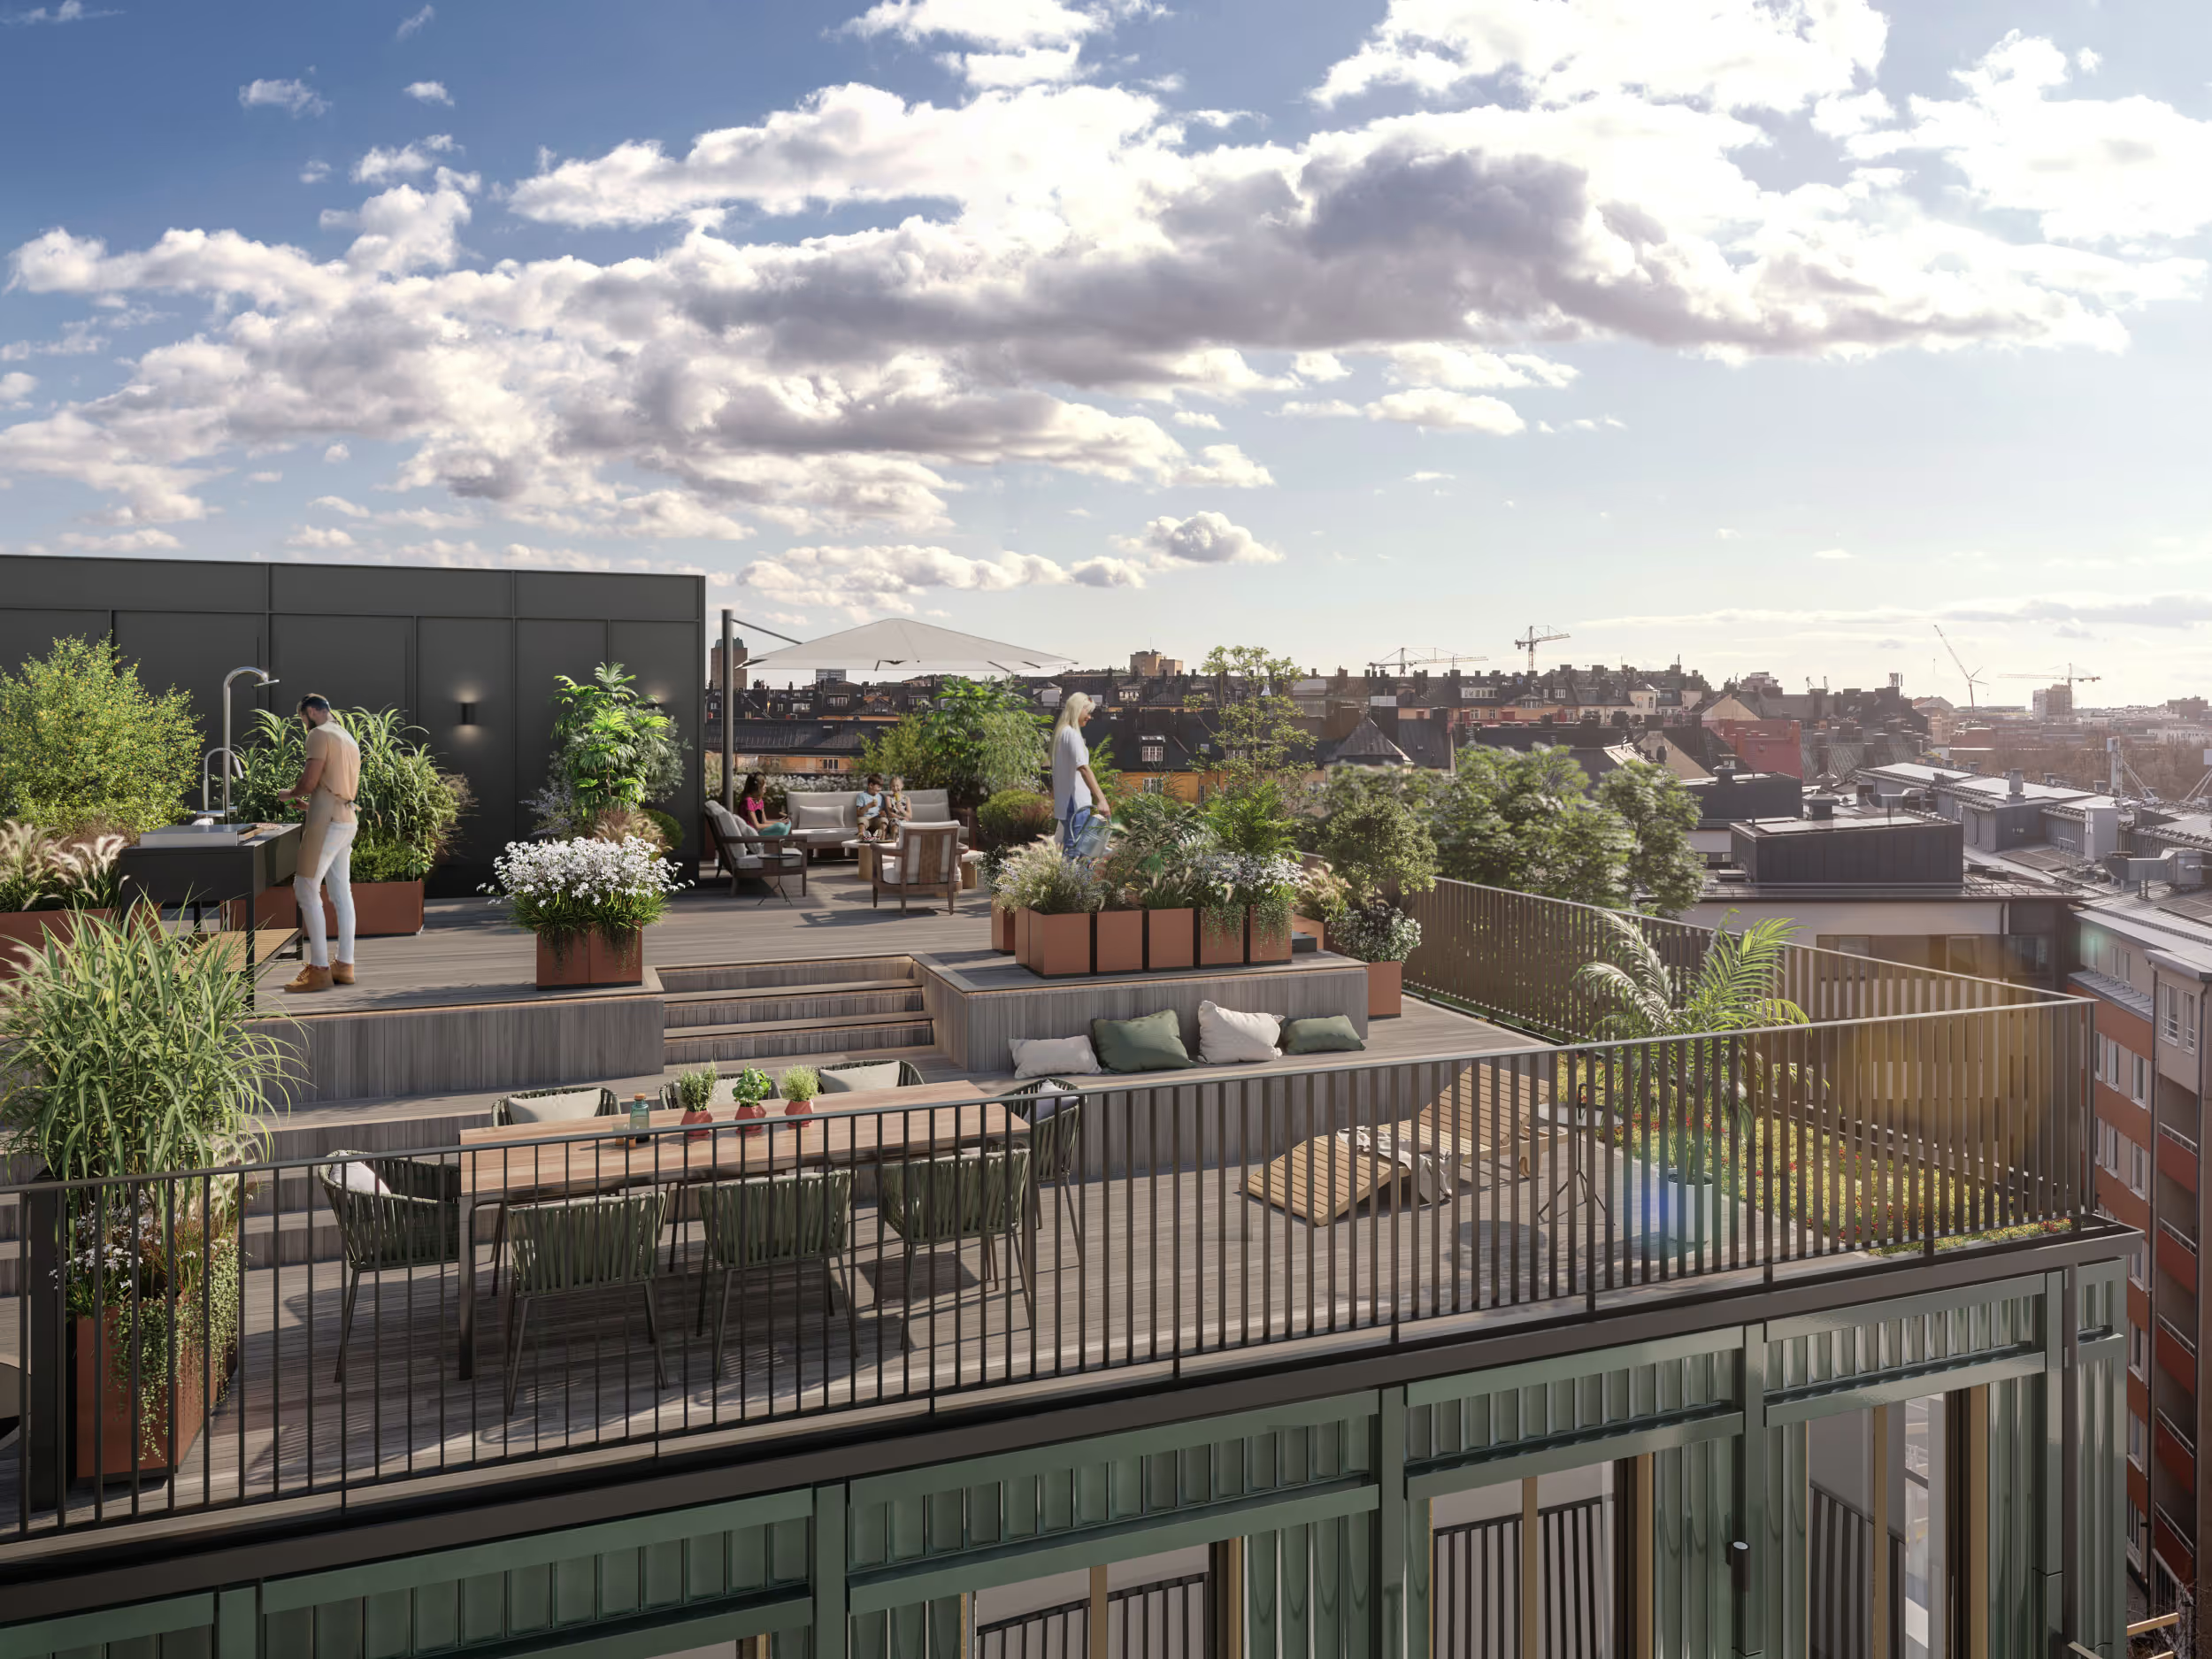

The carefulness and thoughtfulness that went into the design process ensured that Tile House is not only a great residential building but also a valuable, design-driven addition to the context of the area. The visuals we created emphasize the design details that make this project special, and we managed to deliver a suite of visuals that create a comprehensive and beautiful story about Tile House.
Thinking about your next project?
Connect by filling up the form here to learn more.